When to consider this format
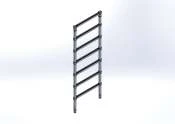
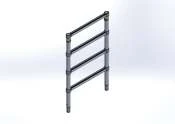
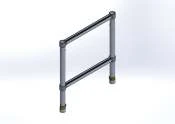
Choose the narrower format when access clearance drives the request. Compare the entire support footprint against the work area before settling on frame width.
| Selection factor | Single-width format | Double-width alternative |
|---|---|---|
| Access route | Start here when doorway and aisle clearance are priorities. | Compare when the route allows a wider arrangement. |
| Platform layout | Confirm usable deck width and space for the task. | Consider when the task needs a different deck layout. |
| Support footprint | Include stabilizers, access and assembly space. | Check the additional space around the complete setup. |
| Height and load | Request configuration-specific limits. | Width alone does not establish a higher rating. |
Start with the access route
Measure the narrowest doorway, corridor, turning area and work position. Include the space needed for stabilizers and erection, not just the frame width.
Match the work to the platform
Record the platform height separately from the height of the task. List people, tools and material loads so the selected configuration can be checked against its current documentation.
Build a complete request
Include frame references, platform length, guardrail needs, access method, bracing and support components. We use this information for a configuration and availability review; this page is not a preconfigured tower kit.
What to confirm in your quotation
- Overall dimensions, platform position and complete support footprint
- Included frames, braces, decks, rails, access and support components
- Current load information and model-specific instructions
- Quantity, current availability, freight and delivery terms
Quick selection answer
Is single-width scaffold the same as a compact footprint?
No. Frame width is only one dimension. Stabilizers, access and assembly space may extend beyond the frame; request the complete footprint.